
What Size Tent For 150 Guests With Dance Floor | Expert Guide
This post contains affiliate links. As an Amazon Associate, we earn from qualifying purchases.
For 150 guests with a dance floor, you need a tent offering at least 2,400 to 3,200 square feet of clear space. A 40×60 frame tent (2,400 sq ft) is the absolute starting point for a seated dinner with a modest dance floor, but a 40×80 pole tent (3,200 sq ft) is the safer, more comfortable choice that accommodates bars, buffets, and guest circulation without cramping.
Most planners get this wrong by using the tent’s total dimensions as the usable floor plan. They book a 30×60 tent for its 1,800 advertised square feet, forget that center poles eat into that space, and end up with a dance floor shoved against the buffet line and a bartender trapped in a corner. The math isn’t about the tent’s footprint; it’s about the clear, walkable area left after you account for everything that isn’t a guest.
Here’s how to calculate the space you actually need, why the 15-square-foot rule exists, and what happens when you ignore the bar queue.
Key Takeaways
- The NFPA Occupant Load Factors standard of 15 square feet per person for seated events is your non-negotiable baseline, not a suggestion.
- A 40×60 frame tent (2,400 sq ft) is the minimum viable size for 150 guests; a 30×60 tent (1,800 sq ft) will fail under a standard wedding layout.
- Your dance floor should be built from 3×3 ft panels, sized for 40-50% of guests at a wedding (20-30% for corporate), at 3-4 square feet per dancer.
- Pole tents have center masts that can block sightlines and waste floor space; frame tents offer 100% usable interior area and are worth the premium for large events.
- Fire permits are required for tents over 400 sq ft in most jurisdictions, adding time and potential cost to your rental.
The 40×60 Frame Tent Is Your Baseline
Start with the 40×60 frame tent. It delivers 2,400 square feet of column-free space. That number isn’t arbitrary. It comes from the NFPA Occupant Load Factors table, which event safety codes use. The standard allocates 15 square feet per person for a seated event with tables and chairs. For 150 guests, that’s 2,250 square feet just for seating.
The NFPA Occupant Load Factors (Table 7.3.1.2) specify 15 square feet per person for seated events with tables and chairs. This is the fire-code minimum for safe egress and comfortable occupancy, adopted by rental companies and municipal inspectors.
A 30×60 tent gives you 1,800 square feet. You’re already 450 square feet short before you even place a dance floor, a DJ, or a bar. That deficit is the size of a standard hotel room. Trying to fit 150 people into a 30×60 means tables get pushed to the walls, aisles vanish, and servers can’t move. The dance floor becomes an afterthought crammed into a corner.
TL;DR: A 40×60 frame tent is the smallest tent that meets the 15 sq ft per person code for 150 guests. Anything smaller forces a compromise on safety or comfort.
Pole Tent vs. Frame Tent: The Space You Lose
The center pole matters. A 40×80 pole tent also offers about 3,200 square feet, but those center support masts consume real estate. You lose a strip of usable floor space down the middle of your layout. A band can’t set up there. A buffet line can’t run through it. You’ll work around them, which often means your effective space shrinks by 10-15%.
Frame tents have no interior poles. Every square foot of that 2,400 or 3,200 is yours to use. For a tight 150-guest layout, that clear span is worth the extra rental cost. I’ve seen a pole tent mast land directly where the bride wanted the sweetheart table. They moved the table. It looked off-center in every photo.
| Tent Type | 40×60 Size | Usable Interior | Best For | Risk If Chosen Wrong |
|---|---|---|---|---|
| Frame Tent | 2,400 sq ft | ~2,400 sq ft (100%) | Events needing clear floor plans, band/DJ setups, multiple buffet lines. | Higher rental cost; requires a flat, hard surface. |
| Pole Tent | ~3,200 sq ft (40×80) | ~2,700–2,900 sq ft (85–90%) | Traditional look, softer aesthetic, often cheaper per square foot. | Center masts block sightlines and limit layout options. |
Dance Floor Math That Actually Works
Don’t guess the dance floor size. Use the formula the pros use: Dance Floor Sq Ft = (Guest Count × Dance %) × 3–4 sq ft. For a wedding, plan for 40-50% of guests dancing at once. For 150 guests, that’s 60-75 people. At 4 square feet per dancer, you need 240 to 300 square feet.
A 15’x15′ square is 225 square feet. A 16’x16′ square is 256. Those are your targets. Now, here’s the part rental companies assume you know: dance floors are rented in 3×3 foot panels. Your final size must be divisible by 9. A 15’x15′ floor uses 25 panels (5 panels by 5 panels). A 16’x16′ floor isn’t clean, you’d need panels cut, which most companies won’t do. You’d round up to 18’x18′ (324 sq ft, 36 panels).
Common mistake: Ordering a 12’x12′ dance floor (144 sq ft) for 150 guests, by 9 PM, only 20 people can fit comfortably, the rest are dancing in the grass, and the carefully planned layout collapses as the party spills out of the tent.
Place the dance floor centrally if you can. Pushing it to a side or corner creates a traffic jam where dancers entering collide with guests going to the bar. Leave a 3-foot walkway around all sides. That walkway isn’t optional, it’s where dropped drinks land and where people stand to watch.
What Most Rental Companies Won’t Tell You
The seating style changes everything. A full sit-down dinner with 60-inch round tables needs the full 15 square feet per person. But if you’re doing a social mixer with high-top tables and most people standing, you can drop to 8 square feet per person. That’s the difference between a 40×60 tent and a 30×60 tent.
The catch? You can’t mix styles without recalculating. I once helped set up a corporate event that planned for high-tops but then decided a head table needed full seating for 20 executives. We hadn’t allocated the extra 300 square feet. The head table ended up on the dance floor platform. It looked as awkward as it sounds.
Your tent must also house everything else. Each element needs its own real estate:
* Bar Area: 100–150 square feet per station. This includes the bar structure itself and the queue space in front of it. For 150 guests, you need two bars. One bar creates a 30-person line that blocks the entrance.
* Buffet Line: 100 square feet per station. A standard buffet for 100 guests uses two stations (200 sq ft). For 150, plan for three stations or a very long single line.
* DJ/Band: A small DJ setup needs 100 square feet. A 4-piece band needs 300–400 square feet, plus another 20-40 square feet on each side for speaker stacks.
* Gift/Sign-in Table: 50 square feet.
* Photo Booth: 100 square feet.
Add those up. Two bars (300 sq ft), two buffets (200 sq ft), a DJ (100 sq ft), a gift table (50 sq ft), and a photo booth (100 sq ft) adds 750 square feet. Your 2,400 sq ft 40×60 tent now has 1,650 sq ft left for tables. That’s only enough for 110 guests at 15 sq ft each. You’re suddenly 40 guests over capacity.
TL;DR: The amenities for a 150-guest wedding can consume 750+ sq ft. A 40×60 tent leaves you cramped; a 40×80 is the realistic choice.
The Seven-Step Layout Test (Before You Call the Rental Company)
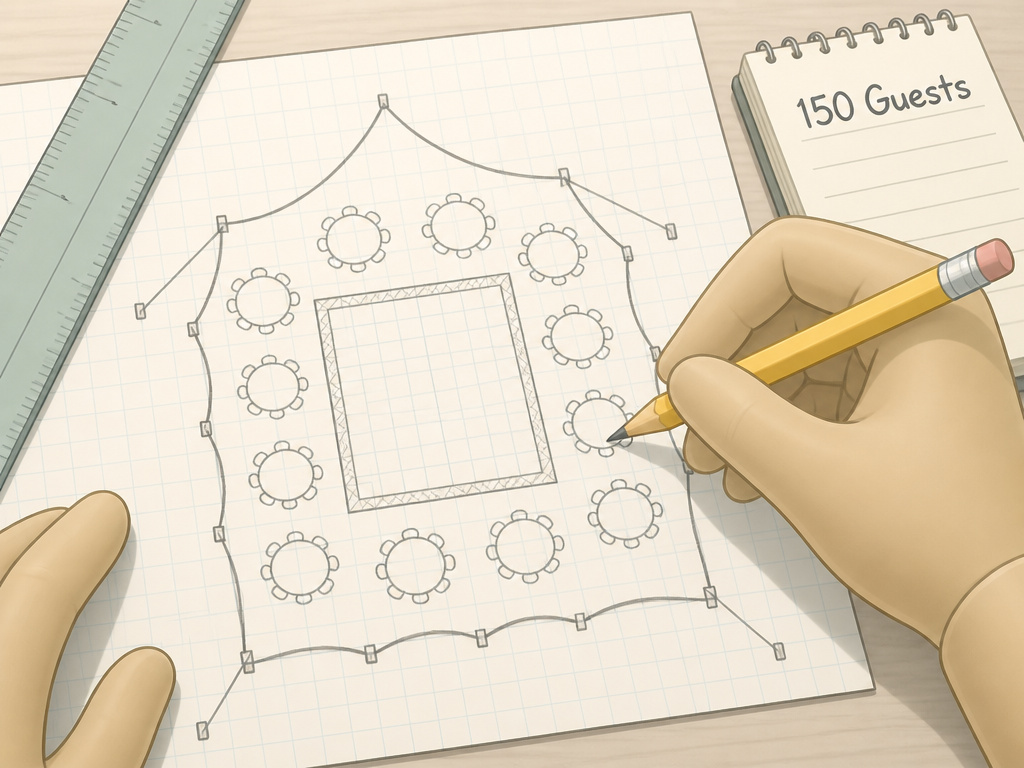
Don’t just trust a website calculator. Sketch it.
- Draw your tent outline to scale. Use graph paper or a digital planner. One square = one foot.
- Place your dance floor first. Center it. Draw a 15’x15′ or 16’x16′ box. Add a 3-foot border around it.
- Place your bars and buffets. Put bars on opposite sides of the tent from buffets. This spreads traffic. Allocate their full 100-150 sq ft footprints.
- Place round tables. A 60-inch round table seats 8-10 and needs a 30 sq ft block (table + chairs + aisle clearance). For 150 guests with 8 per table, you need 19 tables. That’s 570 sq ft of blocked space.
- Draw main traffic lanes. Paths must be at least 4 feet wide for servers with trays. Connect the entrance to the bars, buffets, and dance floor.
- Check for pinch points. Where does the lane from the buffet hit the line for the bar? That spot will be a logjam by 7:30 PM.
- Mark emergency exits. Most codes require two exits on opposite sides for tents this size. Nothing can block these paths, not a table, a speaker, or a potted plant.
If your tables are touching or your dance floor border disappears, your tent is too small. Go up a size. It’s cheaper to rent a larger tent than to have 30 guests standing outside in the rain.
Fire Permits and the 400-Square-Foot Rule
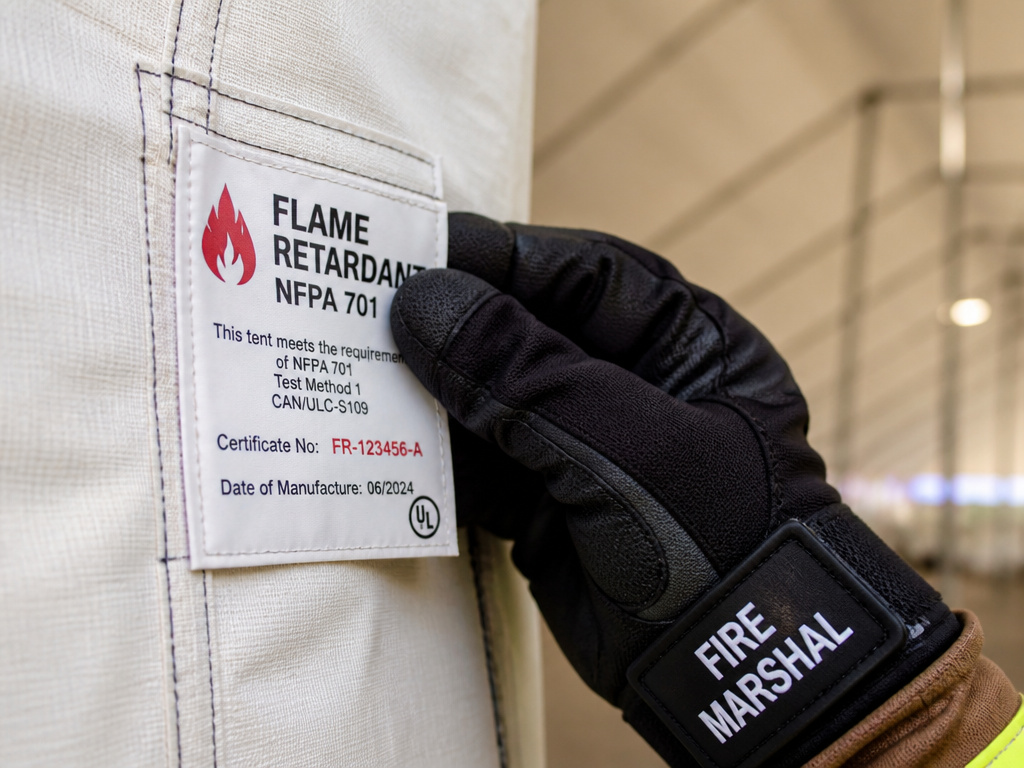
This is the legal step everyone forgets until the fire marshal shows up. In most municipalities, a tent over 400 square feet requires a permit. A 40×60 tent is 2,400 square feet. You will need a permit.
The process involves submitting a site plan, proving the tent has a flame-retardant certification tag, outlining exit paths, and specifying heater placement if you’re using them. The fire department will inspect it. If you don’t have the permit, they can shut your event down.
Before you start: Tents over 400 sq ft require a fire permit in most areas. The inspection will check for flame-retardant labels, clear exit paths, and proper spacing from open flames. Missing labels or blocked exits fail the inspection on the spot.
Factor in at least two weeks for permit processing. Your rental company can usually coordinate it, but they need the lead time. I’ve seen a wedding setup delayed by four hours because the rental company submitted the permit paperwork only three days prior. The fire marshal made them take down the entire tent to check the label on the fabric, during the rehearsal dinner.
Frequently Asked Questions
Can I use a 30×60 tent for 150 guests?
You can, but you shouldn’t. A 30×60 tent provides 1,800 square feet. Using the NFPA standard of 15 sq ft per person, that’s enough space for only 120 seated guests. To fit 150, you’d have to drop to 12 sq ft per person, which feels cramped and can violate local fire codes. There will be no comfortable space for a dance floor, bar, or buffet.
How many 60-inch round tables fit under a 40×60 tent?
60-inch round table needs a 30 sq ft block. A 40×60 tent (2,400 sq ft) can theoretically hold 80 tables, but that’s only the floor. After subtracting 750+ sq ft for dance floor, bars, buffet, and DJ, you have about 1,650 sq ft left. That fits about 18-20 tables comfortably, which seats 144-160 guests at 8 per table.
What’s the difference between a pole tent and a frame tent for 150 guests?
pole tent uses center masts for support, which eat into your usable floor space and can block sightlines. A frame tent is a clear-span structure with no interior poles, giving you 100% of the advertised square footage. For a tight layout with 150 guests, the clear space of a frame tent is worth the extra cost.
How big should the dance floor be for 150 guests?
For a wedding, plan for 40-50% of guests dancing at once (60-75 people). Allocate 3-4 square feet per person. That’s 225-300 square feet. A 15’x15′ (225 sq ft) or 16’x16′ (256 sq ft) dance floor built from 3×3 ft panels is standard. For a corporate event with less dancing, a 12’x12′ (144 sq ft) floor may suffice.
What other costs should I budget for besides the tent rental?
Budget for delivery, setup, and teardown fees. Factor in sidewalls if weather is a concern, lighting, a flooring system if the ground is uneven or damp, and heating or cooling units. The largest hidden cost is often the fire permit and any associated inspection fees. Also, consider generator rental if you’re not near a power source.
The Bottom Line
Booking a tent for 150 guests isn’t about picking the prettiest shape. It’s a spatial math problem with fire codes and traffic flow. The 40×60 frame tent is your baseline, not your goal. Start your layout there, but expect to move to a 40×80 once you add the dance floor, two bars, and a buffet line. Sketch your layout on paper before you call a rental company, what fits in your mind rarely fits on the ground. And file that fire permit application the day you sign the rental contract. The only thing worse than a too-small tent is a tent you’re not allowed to use.