
What Size Tent for 100 Guests? The Real Math
This post contains affiliate links. As an Amazon Associate, we earn from qualifying purchases.
You need a tent between 1,800 and 2,400 square feet for 100 guests. A 30×60 ft frame tent (1,800 sq ft) is the starting point for a seated dinner with dancing. A common 20×40 ft rental leaves guests cramped, with no room for a proper party. Your actual size depends on your layout, tent type, and whether you’re flipping the space for a ceremony.
I learned the hard way that rental websites lie. Well, they omit. They’ll tell you a 20×40 tent “fits” 100 people and call it a day. What they don’t show you is the reality: a sea of chairs so tight your guests eat with their plates on their laps, a DJ crammed in a corner, and a dance floor that’s more of a polite shuffle zone. The magic number isn’t just about bodies, it’s about the space those bodies need to celebrate, not just occupy.
Here’s how to calculate the space your party actually consumes, so no one is elbow-to-elbow with the cake table.
Key Takeaways
- Calculate by zones, not just people. A seated dinner needs ~1,200 sq ft. Adding a dance floor, bar, buffet, and DJ pushes you to 1,800+ sq ft.
- Frame tents are worth the premium. Unlike pole tents with obstructive center poles, a clear-span frame tent lets you use every square foot and can be installed on hard surfaces.
- Your property size is your final limit. A 40×60 tent needs a ~50×70 clear area for stakes, guy lines, and access. Always measure and subtract 10 feet.
- Combining ceremony and reception under one roof requires a 20-30% larger tent to allow for room flipping and guest flow.
- Round tables are space hogs. They require 12 sq ft per person versus 10 sq ft for banquet tables, a 200 sq ft difference for 100 guests.
Forget “Square Feet Per Person”: The Zone-by-Zone Method
Rental calculators that spit out a single number based on headcount are setting you up for a cramped, frustrating event. The professional method, used by companies like Dreamers Event Rentals, is to build your tent size from the ground up by adding each functional zone. Seating is just your first, and largest, block.
For a 100-guest seated dinner with round tables, dancing, one bar station, a buffet line, and a DJ, Dreamers Event Rentals calculates a total need of approximately 1,800 square feet. This points to a 30×60 ft or 40×50 ft frame tent as the practical starting point.
Start with your seating layout. This decision alone changes your footprint by hundreds of square feet.
| Seating Style | Square Feet per Person | For 100 Guests | Common Tent Footprint |
|---|---|---|---|
| Round Tables (8-10 guests) | 12 sq ft | 1,200 sq ft | 30×40 ft |
| Banquet (Rectangular) Tables | 10 sq ft | 1,000 sq ft | 25×40 ft |
| Theater/Ceremony (Rows of Chairs) | 6–8 sq ft | 600–800 sq ft | 20×40 ft |
| Cocktail (Standing with High-Tops) | 6–8 sq ft | 600–800 sq ft | 20×40 ft |
Round tables foster conversation but devour space. That extra 2 square feet per person over rectangles is the size of a full bar station. If your site is tight, consider the space savings of banquet tables.
Now, add the activity zones that make it a party, not just a meeting. This is where most DIY planners fail.
Common mistake: Booking a tent based solely on seating capacity, your dance floor ends up in the fire lane, the bar queue blocks the entrance, and the gift table becomes a traffic jam everyone apologizes for.
- Dance Floor: Plan for 40% of guests dancing. At 4.5 sq ft per dancer, that’s 40 people needing 180 sq ft (a 12×15 space). A live band needs more like 200-400 sq ft.
- Bar Station: A single station needs ~100 sq ft and can serve 150 guests. For 100, one is sufficient.
- Buffet Line: Allow 100-150 sq ft per line. A double-sided buffet needs more clearance.
- DJ/Band Area: A DJ setup needs ~100 sq ft. A 4-5 piece live band needs 200-400 sq ft.
- Head/Sweetheart Table: Budget 50-100 sq ft.
- Gift & Cake Table: Don’t skimp; allocate 50-75 sq ft in a prominent, accessible spot.
Add your seating area (e.g., 1,200 sq ft for rounds) to your functional zones (~600+ sq ft). You’re now at 1,800+ sq ft. That’s your minimum viable party space.
TL;DR: A true 100-guest event needs a 30×60 ft or 40×50 ft tent. A 20×40 ft tent is for a lecture, not a celebration.
Pole Tent or Frame Tent? It’s More Than Just Looks
Once you have your square footage, the tent type dictates how usable that space truly is. This isn’t an aesthetic choice; it’s a functional one that can ruin your layout.
A pole tent is classic, with high peaks and graceful lines. It’s also held up by internal poles that plunge right into your floor plan. Each pole claims a 5-foot radius of unusable space, turning your table layout into a game of Tetris. I learned this lesson at a client’s vineyard wedding. We saved $800 with a pole tent, only to spend the setup hours frustrated, trying to position the head table where the photographer wouldn’t have a pole growing out of the bride’s bouquet. Furthermore, they must be staked into soil or grass. If your perfect spot is on a patio or driveway, you’re out of luck.
A frame tent uses an external metal skeleton, giving you a completely clear interior. Every single square foot is usable. You can set it up on concrete, asphalt, or even indoors using weighted barrels instead of stakes. For weighting on hard surfaces, I always spec 55-gallon water barrels from a company like United Rentals over sandbags. Their low center of gravity and uniform weight prevented a scary shift I once saw with stacked sandbags during a windy lakeside setup. The freedom is worth the extra cost.
| Consideration | Pole Tent | Frame Tent |
|---|---|---|
| Interior Space | Obstructed by center poles. | Completely clear span. |
| Installation Surface | Grass or soil only. Requires staking. | Any surface (grass, concrete, deck). Uses weights on hardscapes. |
| Utility Locating | Often required (client’s responsibility). | Not required when using weights. |
| Weather Resistance | Good, but guy lines are tripping hazards. | Excellent, with a lower wind profile. |
| Best For | Traditional look on a spacious lawn. | Maximizing space, hard surfaces, or complex layouts. |
I have a visceral hatred for center poles, they’re like that one friend who always stands right where you need to take the group photo. When I say frame tents are worth the premium, it’s not just math; it’s about not wanting to throttle an inanimate object on your wedding day.
What If You’re Hosting the Ceremony Too?
Combining your ceremony and reception under one roof seems efficient. It is, but it demands a significantly larger tent, typically an additional 20-30% more square footage.
You’re not just adding chairs. You need space for an aisle, a focal point (arch, altar), and, crucially, empty floor for the flip. After “I do,” a crew must swiftly break down ceremony chairs and set up dining tables while guests are at cocktail hour. Without dedicated transition space, this takes 90 minutes and looks chaotic.
Let’s say your reception needs 1,800 sq ft. Adding a 30% ceremony buffer brings you to 2,340 sq ft. That’s a 40×60 ft tent. If your budget or property can’t swing that, consider a separate, smaller ceremony tent. A 20×20 structure for vows is far cheaper than upsizing your main tent.
Common mistake: Assuming ceremony chairs can simply be moved to dining tables, the layouts are different, sightlines are different, and you need clear aisles for caterers to work. Without a buffer zone, the transition eats into your party time.
How to Measure Your Site Like a Pro (And Avoid Disaster)
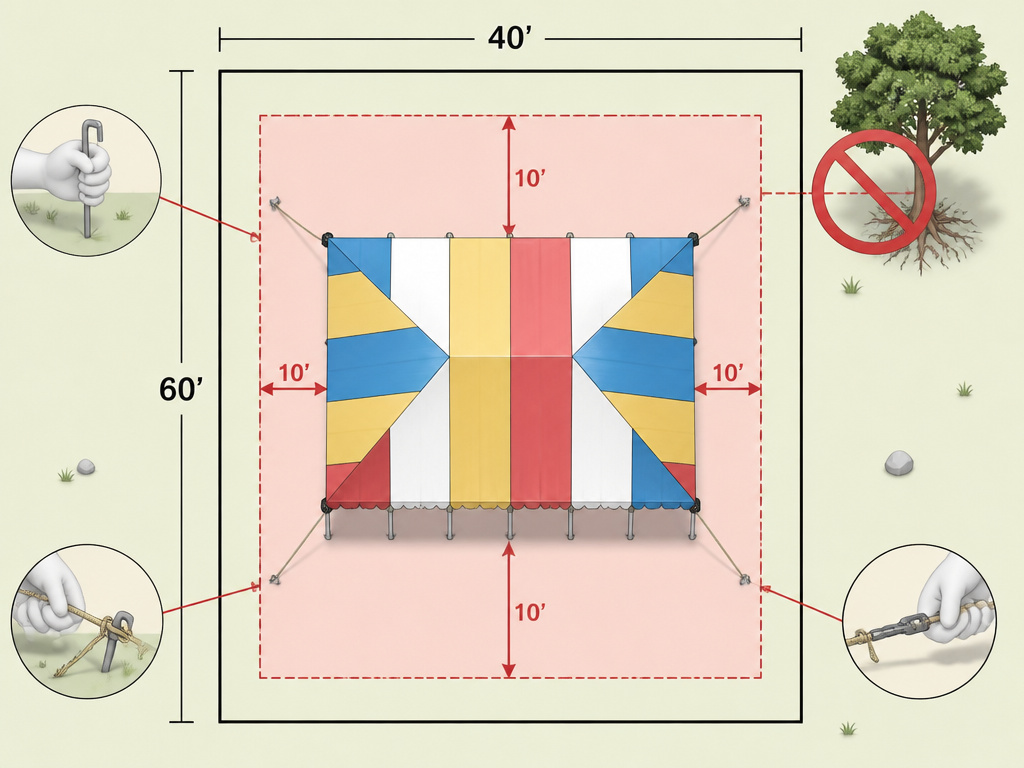
A 40×60 tent does not fit in a 40×60 yard. You’ve forgotten the perimeter clearance.
Tents need 5–10 feet of empty space on every side for stakes, guy wires, and the slope of the roof. A 40×60 tent requires a clear area of roughly 50×70 feet. Also, check overhead clearance for trees and power lines.
Before you start: Site measurement errors are the #1 cause of day-of-event crises. Using a short tape measure can miss critical diagonals, leading to a tent that doesn’t fit. Failing to account for the delivery truck’s 10ft-wide, 14ft-tall access route can force a last-minute, expensive relocation.
Here’s your four-step site vetting kit to replace a $200 professional visit:
- A 100-foot tape measure. Measure the length and width of your flat area. Then, subtract 10 feet from each dimension. That’s your maximum tent footprint. Why 100 feet? A 25-foot tape won’t capture the full diagonal of a large space, and you might miss that the perfect oak tree steals 8 feet of your planned dance floor corner.
- Graph paper or a free floor planner app. Sketch your site to scale. Draw your tent inside it with the 10-foot border. Place your activity zones as cut-outs. You’ll see traffic jams before you sign a contract.
- A written list of your non-negotiable zones. “Seated dinner for 100, 12×15 dance floor, one bar, buffet line, DJ, cake table.” This is your shopping list for square footage.
- Your surface type, written in bold. Grass/soil = pole or frame possible. Concrete/asphalt/patio = frame tent only. This decides your rental category before you call.
Frequently Asked Questions
What is the most common tent size rented for 100 guests?
The most commonly rented size is 20×40 feet because it’s the cheapest option. The most commonly needed size for a full reception is 30×60 feet. The first gets you a packed crowd; the second gets you a party.
Can I use a 20×40 tent for a 100-person wedding?
Only if it’s a brief, standing-room-only cocktail party. For a seated dinner with any additional elements like dancing or a buffet, a 20×40 tent (800 sq ft) will be unbearably cramped. Guests will have no room to mingle, and key elements like the cake table will block aisles.
How much does a dance floor add to the tent size?
For a basic floor for 40 dancers, add 180 square feet (a 12×15 space). If you expect a packed dance floor or have a live band, plan for 200-250 square feet. This is why spacious tents with standing room improve the experience, allowing for better flow around the dance area.
What’s the real cost difference between a pole tent and a frame tent?
For a 30×60 size, a frame tent typically costs 20-40% more than a pole tent. However, that premium buys you all your interior space back, eliminates the hazard and hassle of center poles, and allows installation on hard surfaces. For a complex layout, it’s not an extra cost, it’s a necessary investment in your event’s functionality.
Do I need a permit for a large party tent?
Almost certainly. Most municipalities require a permit for temporary structures over a certain size (often 120 or 200 square feet). A 30×60 tent is 1,800 square feet. Contact your local building department; the rental company may handle the paperwork, but the responsibility and fees usually fall to you, the host.
The Bottom Line
The number 1,800 isn’t arbitrary. It’s the sum of your party’s parts: space for people to sit, eat, drink, dance, and breathe. Start with your seating, that’s your foundation. Then, add every other activity as its own dedicated block of space. Finally, measure your actual property and ruthlessly subtract 10 feet for clearance.
A 30×60 or 40×50 frame tent is the safe, spacious choice that accommodates real life. A 20×40 pole tent is a compromise that your guests will feel in their elbows and their enjoyment. Your choice in tent camping equipment starts with the right shelter. Don’t let a generic calculator shrink your vision. Add it up, zone by zone, and book the space your celebration actually deserves.