
What Size Tent for 40 Guests? Get the Right Fit
This post contains affiliate links. As an Amazon Associate, we earn from qualifying purchases.
For 40 guests, you need a tent between 600 and 900 square feet. A 20×30 foot tent (600 sq ft) meets the legal minimum for a seated dinner, but a 30×30 foot tent (900 sq ft) is the comfort standard that allows for a dance floor, buffet, and breathing room. The right choice depends entirely on your seating style and what else you’re bringing under the canopy.
Here’s the secret rental companies know: a tent for 40 isn’t a container for people; it’s a container for empty space. The dance floor isn’t the cost, the 3-foot dead zone around it where no one stands but everyone needs to walk is.
My rule? If your layout sketch looks efficient, it’s wrong. Human gatherings are gloriously inefficient. Let’s start with the only number that matters: the 15 sq ft per person rule is a trap for the unprepared.
Key Takeaways
- Fire codes set a bare minimum of 15 sq ft per seated guest, but pros target 18-22 sq ft for comfort. For 40, that’s 600 sq ft vs. 720-880 sq ft.
- A 20×30 ft tent fits 40 for a tight, no-frills seated dinner. Add a dance floor or buffet and it fails.
- A 30×30 ft tent is the comfort pick, allowing for 8-foot tables, a 12×12 dance floor, and proper circulation.
- Always use the “Comfort Layer” method: add a 10% buffer to your calculated space, then round up to the next standard size.
- Sketch your layout with every element, using tools like the free AllSeated app, before you call the rental company. Paper doesn’t lie.
What’s the Real Square Footage Needed Per Person?
You can’t talk tent size without starting with the official numbers. The National Fire Protection Association (NFPA) Life Safety Code is the legal baseline. Its Table 7.3.1.2 specifies 15 square feet per person for a seated dinner with tables and chairs, and just 6 square feet for a standing cocktail event. University guidelines, like those from the University of Rochester, mandate the same 15 sq ft minimum.
The NFPA 101 Life Safety Code establishes a minimum of 15 square feet of net floor area per occupant for unconcentrated assembly with tables and chairs.
Those numbers are survival minimums, not comfort recommendations. Rental professionals consistently target higher, 18 to 22 square feet per person for a seated meal. Why? The legal minimum has no space for servers to move, for guests to push back chairs, or for Aunt Carol’s oversized handbag. It’s a calculation for stationary mannequins, not real people with elbows and appetites.
TL;DR: The law says 15 sq ft. Your guests’ comfort says 18-22 sq ft. Always plan for the latter.
20×30 vs. 30×30: Which Tent Size Actually Works for 40?
For a party of forty, the debate always narrows to two standard sizes. The difference of 300 square feet, about the size of a small bedroom, dictates whether your event feels cozy or cramped.
| Tent Size | Total Sq Ft | Capacity for 40 | The On-the-Ground Reality |
|---|---|---|---|
| 20×30 ft | 600 sq ft | Legal Minimum. Fits 40 chairs at 5-foot rounds. | Zero space for a dance floor or proper buffet. Aisles will be under 3 feet. Feels packed. |
| 30×30 ft | 900 sq ft | Comfort Standard. Fits 40 at 8-foot banquet tables with room to spare. | Accommodates a 12×12 dance floor (144 sq ft) and a buffet line. Aisles are a comfortable 4+ feet. |
| 20×40 ft | 800 sq ft | Narrow Layout. More total space than a 20×30. | The 20-foot width still restricts circulation. Better for banquet rows than round tables. |
The 20×30 tent is the budget choice that meets code. You can physically seat everyone. But the moment you try to add a DJ booth from a company like Rockville Audio or a dessert table, you’re stealing space from walkways. I learned this the hard way at a friend’s 35th birthday. We rented a 20×30 from a local company, and when the four-piece jazz band arrived, their gear consumed the “buffer” zone. A sudden downpour forced the guitarist’s vintage case under a tarp outside. I spent the night anxious about water damage. The bassist kept kicking the buffet leg. We had calculated for bodies, not for life.
Common mistake: Choosing a 20×30 because it’s cheaper and hits the per-person math, your event will feel like a packed subway car, and staff will have nowhere to stand without bumping guests.
The 30×30 is the pro’s choice for a reason. That extra 300 sq ft is where your party actually happens. It lets you use wider 8-foot banquet tables, carve out a dance floor, and run a buffet without causing a traffic jam. For a full-service event, it’s not a luxury; it’s a necessity.
How Does Seating Style Drastically Change Your Space Needs?
A chair’s footprint changes based on what’s around it. This is where generic math fails and specific planning saves you.
- Formal Seated Dinner (15-18 sq ft/person): The maximum space scenario. This accounts for the chair, table, and room to stand up without colliding with the person behind you. At 40 guests, you start at 600 sq ft before any other furniture.
- Buffet or Food Station (18-22 sq ft/person): This requires more space than a plated dinner. Guests need clear lanes to get to and from the serving line. Without wide aisles, you get a logjam at the buffet while food gets cold at the tables. This is a key reason to look at spacious camping tents for large groups, where interior circulation is just as critical.
- Cocktail Reception (6-10 sq ft/person): While the NFPA minimum is 6 sq ft, that’s shoulder-to-shoulder. For actual mingling, plan for 8-10 sq ft. A 20×20 tent (400 sq ft) works, but a 20×30 feels far more comfortable.
Here’s a quick diagnostic table to match your event type with a realistic square footage target:
| Event Style | Sq Ft per Person (Comfort) | For 40 Guests | Recommended Min. Tent |
|---|---|---|---|
| Standing Cocktail (Mingling) | 8-10 sq ft | 320 – 400 sq ft | 20×20 ft |
| Seated Dinner (No Dancing) | 15-18 sq ft | 600 – 720 sq ft | 20×30 ft |
| Seated Dinner With Dancing/Buffet | 20-22 sq ft | 800 – 880 sq ft | 30×30 ft |
What Is the “Comfort Layer” Method Pros Use?
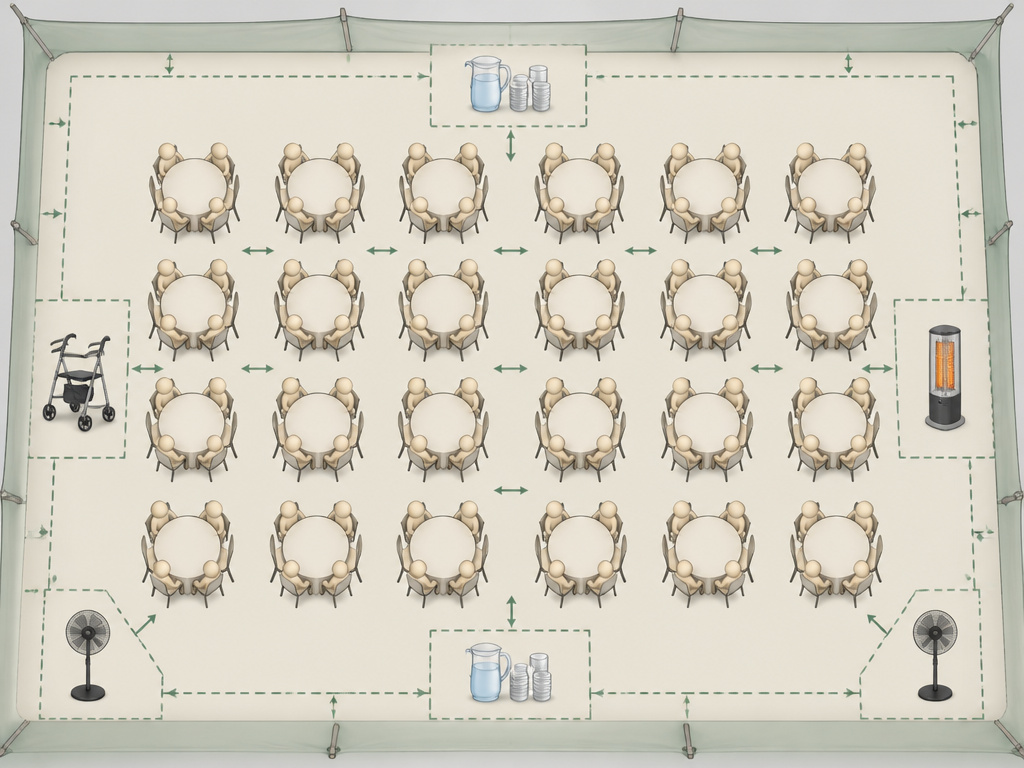
Rental companies use a simple, often unspoken formula to prevent cramped events. After your base calculation, you add a 10% “comfort buffer,” then round up to the next standard tent size.
Let’s apply it for 40 guests at a seated dinner:
1. Base Need: 40 guests x 15 sq ft = 600 sq ft.
2. Add Buffer: 600 sq ft + 10% (60 sq ft) = 660 sq ft.
3. Round Up: The next standard size above 660 sq ft is 30×30 (900 sq ft).
This buffer isn’t for people, it’s for the empty space between people. It’s for the server refilling water, the guest navigating with a walker, or the extra space needed for tent camping equipment like portable heaters or fan stands. It’s the “Aunt Margo Factor.” My Aunt Margo doesn’t just have a walker; she has a walker with a cup holder, a tote bag, and the gravitational pull of a small planet. If you don’t plan for her orbit, your tidy math fails by the salad course.
Skipping this step means planning for theoretical guests. Using it means planning for real humans, their stuff, and their need to move.
What Else Are You Putting in the Tent? (The Hidden Space Eaters)
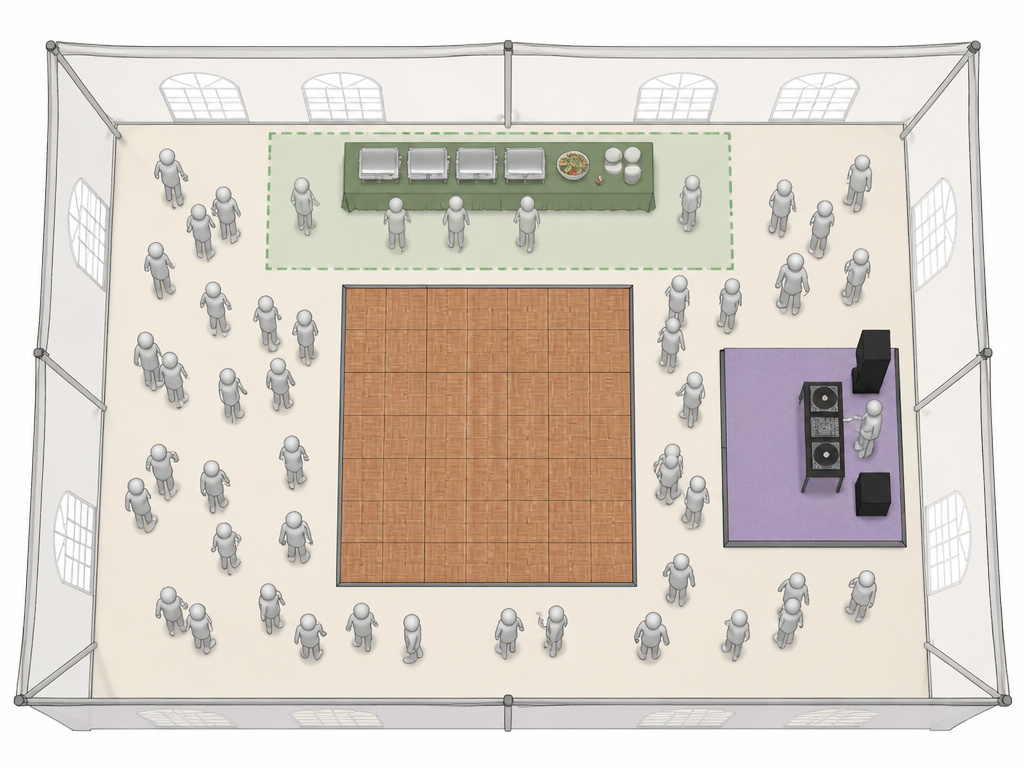
Your tent shelters your entire party ecosystem. Every item needs a dedicated footprint, often larger than you think.
- Dance Floor: A 12×12 floor is standard. That’s 144 sq ft gone.
- Buffet Line: An 8-ft table with service space behind and queueing in front needs a 10ft x 8ft zone. 80 sq ft.
- DJ/Band Area: Even a simple DJ setup needs a 10×10 corner. 100 sq ft.
- Bar Station: A 6-ft bar with space for bartenders and a line? Plan a 10×6 area. 60 sq ft.
- Cake/Gift Table: A 6-ft table against a wall needs a 6×4 footprint. 24 sq ft.
Add just a dance floor and buffet to your 40-person dinner, and you’ve consumed 224 sq ft. Your 600 sq ft 20×30 tent now has only 376 sq ft left, enough for about 25 people. You’re instantly over capacity. This is why tents for large groups meant for events always seem oversized on paper; they have to hold the party, not just the people.
Before you start: Failing to account for auxiliary space is the #1 planning error. It leads to unsafe crowding, blocked exits, and a miserable guest experience. Always map every single element to scale before finalizing your rental order.
How Do I Create a Fail-Safe Layout Plan?
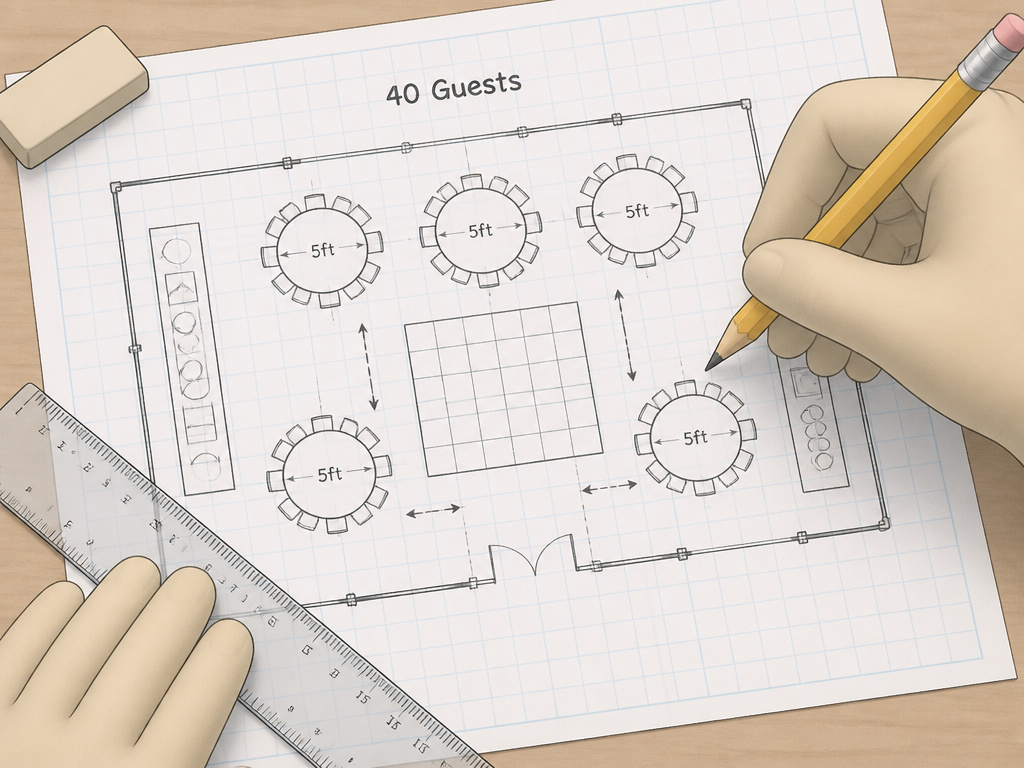
Don’t guess. Sketch. This 15-minute exercise is the most valuable thing you can do before calling a rental company. I use the free version of SketchUp or the AllSeated app, but graph paper works perfectly.
- Set Your Scale: One square = one foot. Draw your tent outline.
- Block Your Zones First: Place your dance floor, buffet, and bar along the walls or in corners. Never put service stations in the middle of traffic flow.
- Arrange Tables: For 5-foot rounds, space centers 8-10 feet apart. For 8-foot banquet tables, leave at least 3 feet between table edges.
- Check Aisles: Main aisles need 4 feet. Service aisles need 3 feet. Anything less creates bottlenecks.
- Mark Critical Paths: Ensure clear access to entrances, exits, and the restrooms.
If it’s tight on paper, it will be a disaster in reality. This sketch turns your rental call from “I think I need a 20×30” to “Here’s my plan for a 30×30, can your crew make it work?” It also highlights if you need tents with standing room for service staff or taller guests.
Frequently Asked Questions
Can a 20×20 tent fit 40 guests?
Only for a very tight, standing-only cocktail party using the bare 6 sq ft minimum. A 20×20 provides 400 sq ft, which technically meets code. For any event with chairs, it is far too small and will feel overwhelmingly cramped.
Is a 30×30 tent too big for 40 people?
It is not too big for a comfortable, full-service event with dining, dancing, and catering. It is too big (and unnecessarily expensive) for a spartan meeting with chairs only. For most celebrations, the extra space is what makes the event feel luxurious, not empty.
How much more does a 30×30 cost than a 20×30?
Costs vary by region, but expect a 30×30 to be 40-60% more than a 20×30. The increase covers more material, larger framing, additional labor for setup, and often more lighting or sidewalls. Always get a firm quote for both sizes from your local rental company.
My guest list is “around 40.” Should I size up?
Always. Guest lists grow. A “maybe” often becomes a “yes.” It’s better to have a little extra space than to have guests without a seat or room to move. A half-empty tent still looks like a party; an overcrowded one looks like a planning failure.
Do I need a permit for a tent this size?
Almost certainly. Most municipalities require a permit for temporary structures over 200 square feet. A 30×30 (900 sq ft) will always trigger this. Your rental company often handles the paperwork, but you are ultimately responsible for ensuring it’s filed. Factor in both the cost and a lead time of several weeks.
Before You Go
Choosing a tent for 40 guests boils down to a simple question: are you hosting mannequins or humans? The 20×30 fits mannequins. The 30×30 fits humans, their food, their music, and their need to move without apology.
Use the fire code minimum as your absolute floor, not your target. Immediately add the 10% Comfort Layer buffer. Then, plot every single item, from the cake knife to the DJ’s speaker stands, on a scaled layout. If that sketch has no breathing room, your real event won’t either. When in doubt, size up. The memory of a comfortable, flowing party is worth far more than the marginal cost of a few hundred extra square feet. For more on shelters built for comfort and longevity, explore our guide to durable canvas tents.