
How Big a Tent for 200 Guests? A Real-World Sizing Guide
This post contains affiliate links. As an Amazon Associate, we earn from qualifying purchases.
For a seated dinner with 200 guests, you need a minimum of 3,000 sq ft to meet fire code. For comfort, a dance floor, and service areas, plan for 4,000 sq ft or more. A 40×100 tent (4,000 sq ft) is the safe choice, while a 40×80 (3,200 sq ft) works only for tightly planned, feature-light events.
I learned the hard way that a tent’s advertised size is a lie. Well, not a lie, but a promise that ignores the three massive patio heaters hulking by the door, the DJ booth cord snaking across the dance floor, and the fact that people need to move. At my sister’s vineyard wedding, we crammed 180 people into a 40×80 frame tent from ‘All Occasion Tents.’ On paper, it worked. In reality, the three ‘SunGlo Titan 50k BTU’ heaters ate a 10×10 chunk of prime real estate, creating a bottleneck where my aunt’s shawl nearly met a fiery end. The caterer couldn’t get the cake through. Now, I add a “mechanical zone” to every plan before I even draw the first table.
This isn’t just about math; it’s about flow, comfort, and not having your event feel like a can of sardines. Let’s move past the generic “20 sq ft per person” advice and get into the real numbers and layout tricks that separate a good party from a great one.
Key Takeaways
- Fire codes are law, not guidelines. Authorities like Everett, WA, mandate 15 sq ft per person for seated dinners, that’s 3,000 sq ft for 200 guests before adding a single feature.
- A 40×100 tent (4,000 sq ft) is the comfort pick for a wedding or gala. A 40×80 tent (3,200 sq ft) can work for a corporate event or simple buffet, but leaves zero wiggle room.
- Your dance floor math is a guess. Plan for 3-4 sq ft per dancer, but remember: maybe 60% of a wedding crowd dances, while only 20% of a corporate group might.
- Service areas are space hogs. A single bar needs 150 sq ft. A buffet line for 200 needs at least 100 sq ft, often more.
- Always draft a to-scale floor plan. A tent’s total square footage includes the unusable sloped walls and dead zones around center poles.
What Do Fire Codes Actually Require?
Before you dream of dance floors, you have to satisfy the fire marshal. This isn’t about comfort; it’s about safe evacuation. Your local regulations likely reference standards like the NFPA Life Safety Code.
NFPA Table 7.3.1.2 assigns occupant load factors: 6 sq ft per person for standing cocktail events, 7 sq ft for seated events without tables, and 15 sq ft for seated events with tables and chairs.
University of Rochester event safety guidelines and Everett, WA fire permit rules echo that 15 sq ft standard for seated dinners. Ignoring this is a fast track to a denied permit. Your starting point isn’t a suggestion, it’s the law.
Common mistake: Assuming your backyard is exempt, most municipalities require permits for tents over a certain size (often 400 sq ft) regardless of location. Failing to get one can shut your event down.
Is a 40×80 or 40×100 Tent Better for 200 People?
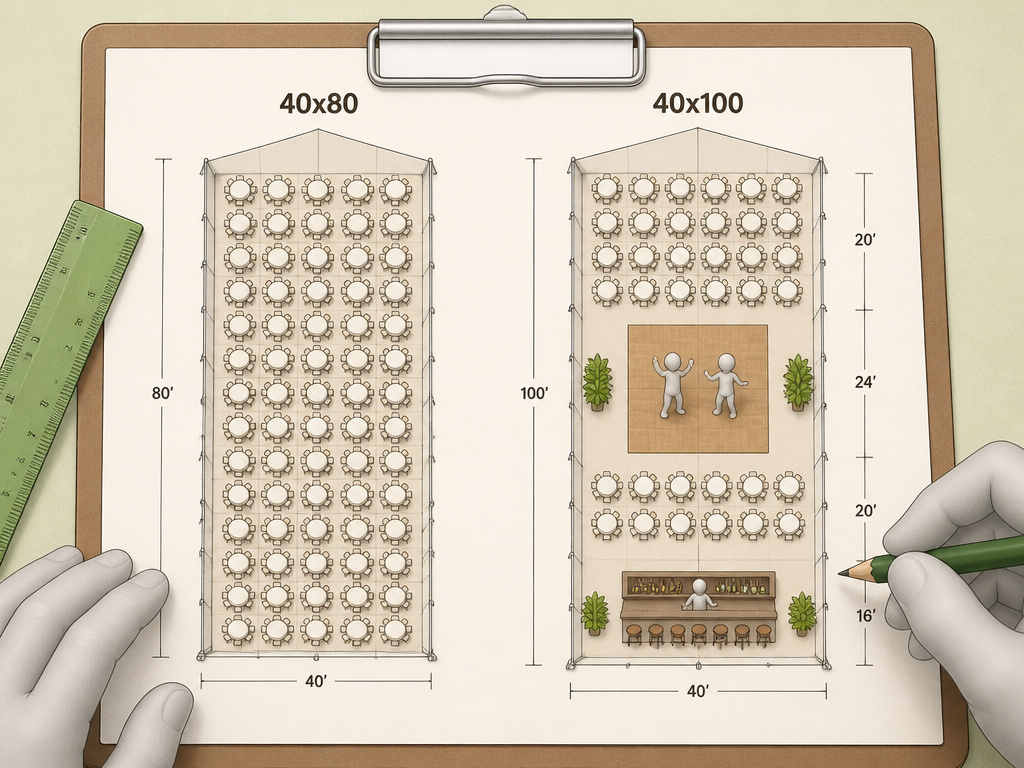
This is the core decision. The numbers tell one story, but the feel of the event tells another.
A 40×80 tent gives you 3,200 square feet. It meets the 15 sq ft seated dinner minimum with a mere 200 sq ft leftover. That buffer disappears instantly when you account for the tent’s own center poles, which can claim 50+ sq ft of prime central space. You’ll be playing Tetris with your layout.
A 40×100 tent offers 4,000 square feet. This extra 800 sq ft is your breathing room. It lets you add a proper 20×20 dance floor (400 sq ft) and a 10×15 bar station (150 sq ft) without forcing guests to slide between chairs sideways.
| Tent Size | Total Sq Ft | Best Use Case | The Reality Check |
|---|---|---|---|
| 40×80 Tent | 3,200 sq ft | A plated, no-frills corporate dinner or a very tight wedding with a small dance floor. | You will have zero room for error. Features like a photo booth or lounge area are likely off the table. |
| 40×100 Tent | 4,000 sq ft | The standard for a comfortable wedding or gala with dedicated activity zones. | Higher rental cost, but the spatial comfort is worth it. Requires a large, level site. |
| Two 40×60 Tents | 4,800 sq ft | Ideal for separating loud and quiet zones (e.g., dining in one, band/dancing in another). | Introduces complexity with a connecting tunnel, more anchoring, and potential weather/trip hazards. |
My personal rule after that vineyard squeeze? For any seated dinner over 150 guests, I start my planning with the 40×100 size. The marginal cost is almost always worth the peace of mind.
How Do You Actually Plan the Layout?
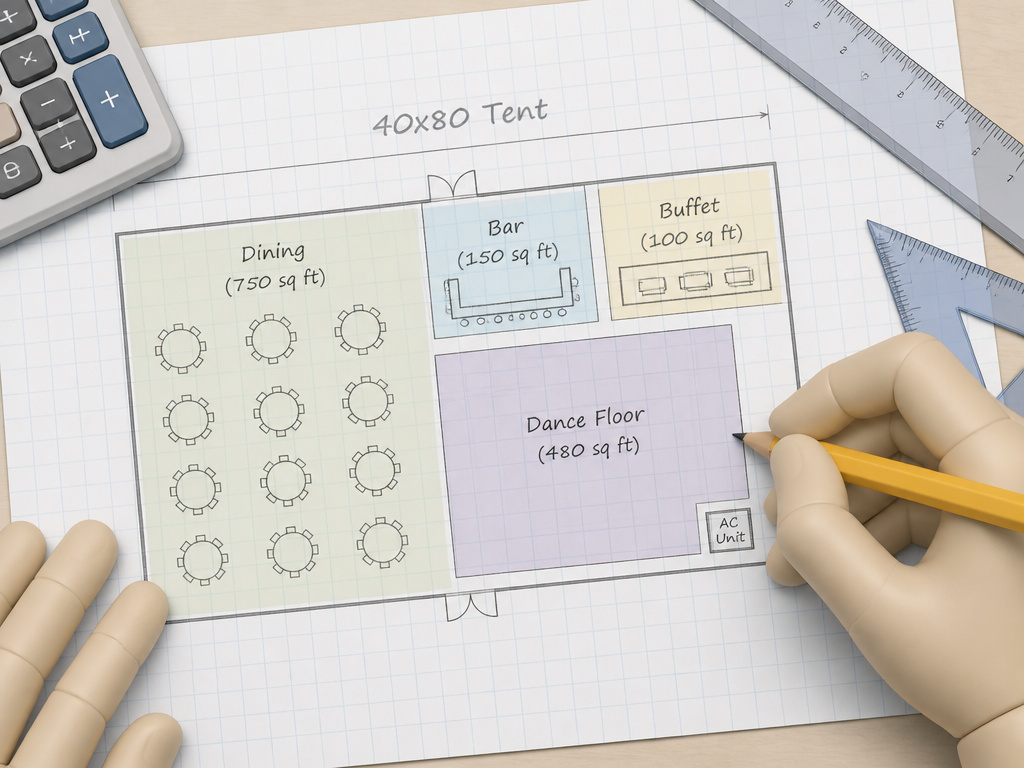
Square footage is meaningless without a map. You need to allocate specific zones. Here’s how I break it down, starting with the biggest space-eater.
The Dining Zone: This is your anchor. Those standard 60-inch round tables seat 8 comfortably, 10 as a squeeze. Each table, with chairs pulled out and aisle space, needs a 30-sq-ft bubble. For 200 guests at 8 per table, that’s 25 tables occupying 750 sq ft. And that’s before you add wider service aisles.
The Dance Floor: Don’t just guess. Calculate 4 sq ft per dancing guest, but then guess how many will dance. For a wedding, I plan for 50-60% of the guest list. For a corporate event, maybe 20-30%. So for 200 wedding guests, a floor for 120 people needs 480 sq ft, a standard 20×24 rental. When choosing flooring, ask if it’s interlocking plastic (like ModFloor) or real wood parquet (LV Wood’s ‘EventDeck’ is gorgeous but heavier).
Service & Activity Zones
These areas are why the 40×80 tent feels so tight. They add up fast.
1. Bar Station: Budget 150 sq ft per bar. This covers the table, ice wells, a queue line, and room for the bartender to move. I learned the hard way that skimping here creates a perpetual crowd block. One bar per 75-100 guests is a good rule.
2. Buffet Line: This is a circulation monster. A single station needs at least 100 sq ft for the tables, chafing dishes, and, critically, space for guests to move around each other. For 200, you’ll likely need two lines or one very long double-sided setup.
3. Band/DJ: A DJ in a booth needs 100 sq ft. A four-piece band with speaker stacks easily needs 300-400 sq ft. Don’t let them “just squeeze in the corner.”
Common mistake: Forgetting climate control footprint. Those portable AC units (like a Whynter ARC-14S) or patio heaters need a dedicated 10×10 zone near a wall, with clear ducting paths. They are not furniture; they are space-consuming infrastructure.
TL;DR: Sketch your plan to scale. I use the free version of SketchUp or the ‘Floor Plan Creator’ app. Place tables first, then service areas, then the dance floor in what’s left. If the dance floor looks like a postage stamp, you need a bigger tent.
What Unique Challenges Do Different Events Have?
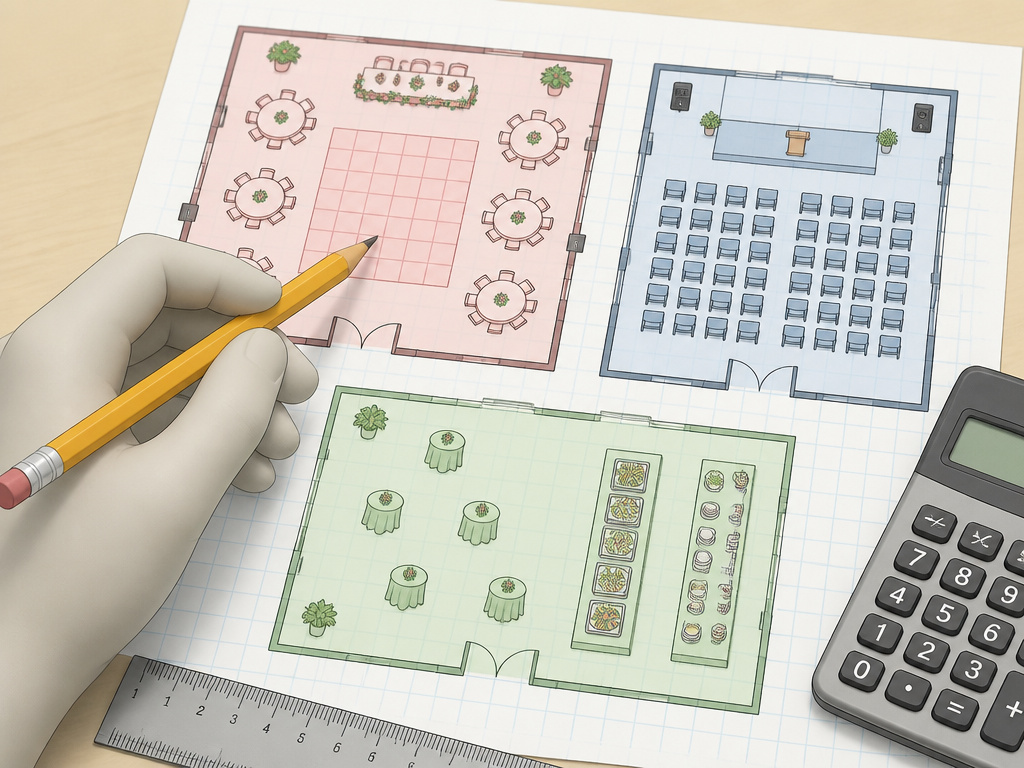
A wedding, a corporate gala, and a community fundraiser all use space differently. These nuances change your tent choice.
Weddings are the most space-hungry. Beyond the 15 sq ft/person dinner, you have a high dancer percentage, a cake table, gift table, photo booth, and often a sweetheart table. The need for ambiance means investing in proper tent lighting options like warm LED festoons (Commercial Electric’s 48-ft sets are great) and battery-powered uplights for the poles. A 40×100 is the baseline.
Corporate Events might use theater-style seating (7-10 sq ft/person), which packs people tighter. The dance floor is smaller, but you may need a stage, AV booth, or product display tables. The focus is on clear sightlines and professional flow. A well-planned 40×80 can work, especially if you’re using efficient portable cooling units to manage climate.
Buffet vs. Plated Service: This is a hidden space-eater. Buffet seating often needs more square footage per person (14-16 sq ft) than banquet service. Why? Guests are constantly up and moving, requiring wider aisles to prevent traffic jams around the serving line. If you’re set on a buffet, bump your calculations to the higher end.
What’s Your Step-by-Step Planning Checklist?
You can’t wing this. Here’s my method, forged from equal parts graph paper and mild panic.
- Get the Code in Writing. Call your local fire marshal or permit office. Don’t rely on generic internet numbers; get your specific occupant load factor.
- Create a Scale Floor Plan. One square = one square foot. Draw the tent outline, then mark every immovable object: tent poles, entrances, trees, slopes.
- Block Your Zones. Use colored pencils. Dining (750+ sq ft), dance floor (400+ sq ft), bar (150 sq ft), buffet (100+ sq ft), stage/DJ (100-400 sq ft). Be ruthless.
- Test Table Layouts. Try rounds, try kings tables. Ensure aisles are at least 4 feet wide for guests, 6 feet for service. This is where tents with standing room prove their worth for circulation.
- Walk the Guest Journey. Trace the path from entry to coat check, to bar, to table, to buffet, to bathroom. Where do crowds form? That’s your next bottleneck.
- Review with All Vendors. Email the plan to your caterer, rental company, and band. The caterer will spot missing kitchen tent access; the band will tell you their speaker stack won’t fit where you drew it.
- Build a Contingency. Weather happens. Have a plan for where guests go if it rains during cocktails. Sometimes, renting a second, smaller tent for big groups for a lounge or catering overflow is smarter than cramming everything into one.
Your equipment list goes beyond the tent. Reliable lighting, climate control, and a proper floor are not extras; they are part of the spatial puzzle. A generator for those AC units needs its own designated spot outside, too.
Before you start: Renting a tent without a site visit risks installing on uneven or soggy ground, causing structural issues or flooding. Always walk the site with your rental company. Also, never assume your homeowner’s insurance covers a large event tent; you likely need a separate event liability policy.
Frequently Asked Questions
Can I use a 30×80 tent for 200 guests?
No. A 30×80 tent provides 2,400 square feet. At the fire code minimum of 15 sq ft per person for a seated dinner, you can only legally fit 160 guests. For 200 people, you would be violating permit regulations and creating an unsafe environment.
Is the dance floor included in the 15 sq ft per person calculation?
Absolutely not. The 15 sq ft per person (or 7 sq ft for standing) is specifically for the occupied seating or standing area. The dance floor, stage, bars, buffet lines, gift table, and any other non-seating feature are additional square footage that must be added on top of that base calculation.
How many buffet lines do I need for 200 guests?
You need enough serving space to prevent a monumental line. Plan for one linear foot of buffet table per 10 guests. For 200 people, that’s 20 linear feet. A standard 8-ft table serves about 80. Therefore, you’ll likely need three 8-ft tables configured into two lines (e.g., two parallel lines of 12 ft each). This entire station needs about 100-150 sq ft of floor space for the tables and guest circulation.
What if my site is sloped or has obstacles?
This is a deal-breaker if not addressed. Most frame tents require level ground within a 6-inch slope over 40 feet. Significant slopes require professional grading or costly plywood platforms. Trees, septic fields, and overhead wires can also limit placement. A professional site visit with your rental company is non-negotiable.
Are two smaller tents better than one large one?
Sometimes. A two-tent configuration (like two connected 40x60s) provides excellent zone separation, dinner in one, dancing in the other, which can be fantastic for noise control and flow. It often provides more usable space than a single large tent because each space is a clear span. However, it requires a connecting tunnel (a potential weather and trip hazard), more anchoring, and a more complex layout.
Before You Go
Choosing a tent size is more than arithmetic. It’s about visualizing the flow of your celebration and anticipating where the crowd will clot. The cost of upsizing from a 40×80 to a 40×100 is a fixed line item. The cost of a cramped, uncomfortable event, where guests can’t dance, the line for the bar snakes through the tables, and everyone leaves early, is a lasting memory. Start with the fire code, draft that detailed plan including every heater and speaker, and then choose the tent that makes your vision feel spacious, not just legal. When in doubt, go bigger. Your future self, enjoying the party instead of managing a crisis, will thank you. For more on outfitting a large gathering, explore our guides on essential camping gear and tent camping accessories.